What Your Petaluma Home Is Missing Depends on When It Was Built
The number that shapes this conversation
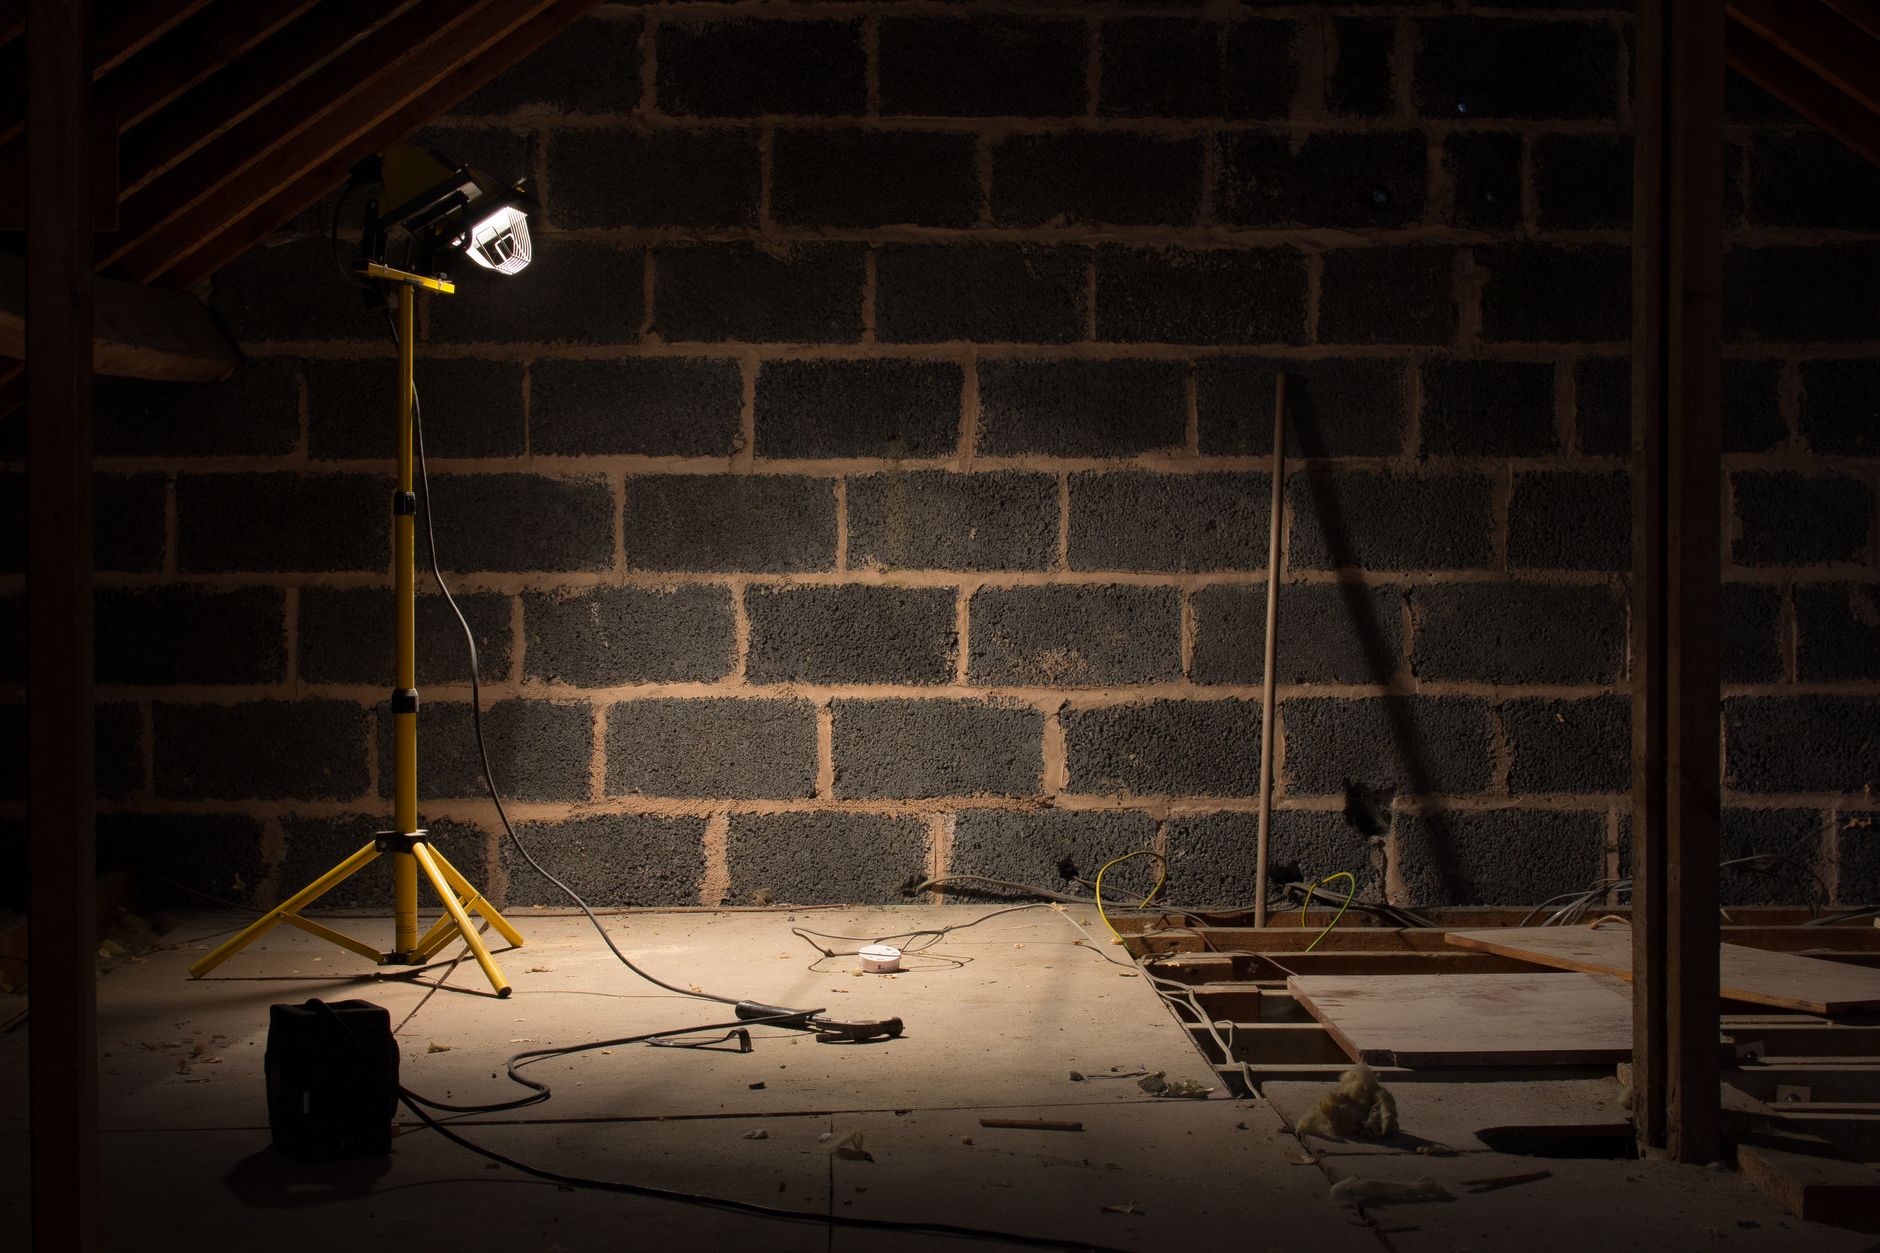
Of the roughly 16,300 Petaluma parcels with a known build year, more than 8,800 were constructed before 1980. The median build year in this market is 1977. That means the typical Petaluma home was framed before California adopted its first meaningful residential energy code. Whatever insulation is in the walls and whatever glass is in the frames probably reflects the standards — or the absence of them — from that era.
Petaluma's climate adds weight to that fact. The city sits in a valley that pulls marine air through the Petaluma Gap, making summer days cooler than people expect and winter mornings colder. Heating loads are modest compared with inland Sonoma County, but they are real. A house that leaks conditioned air quietly raises utility bills month after month without announcing itself.
Petaluma's homes, from the record
| Built | Homes |
|---|---|
| before 1940 | 1,885 |
| 1940-1959 | 1,725 |
| 1960-1979 | 5,252 |
| 1980-1999 | 5,631 |
| 2000 or later | 1,836 |
| Single-family homes | 14,800 |
|---|---|
| Median lot | 6,600 sq ft |
| On an acre or more | 616 |
| Median size | 1,744 sq ft |
16,329 of 19,257 parcels in this market's record have a known build year.
Before 1940: roughly 1,885 parcels
These houses were built with no insulation requirements at all. Walls are commonly 2x4 framing with nothing inside except lath, plaster, and decades of settling. Attic insulation, if present, was likely added later and may be thin or degraded. Original windows are almost certainly single-pane wood sash — some operable, some painted permanently shut.
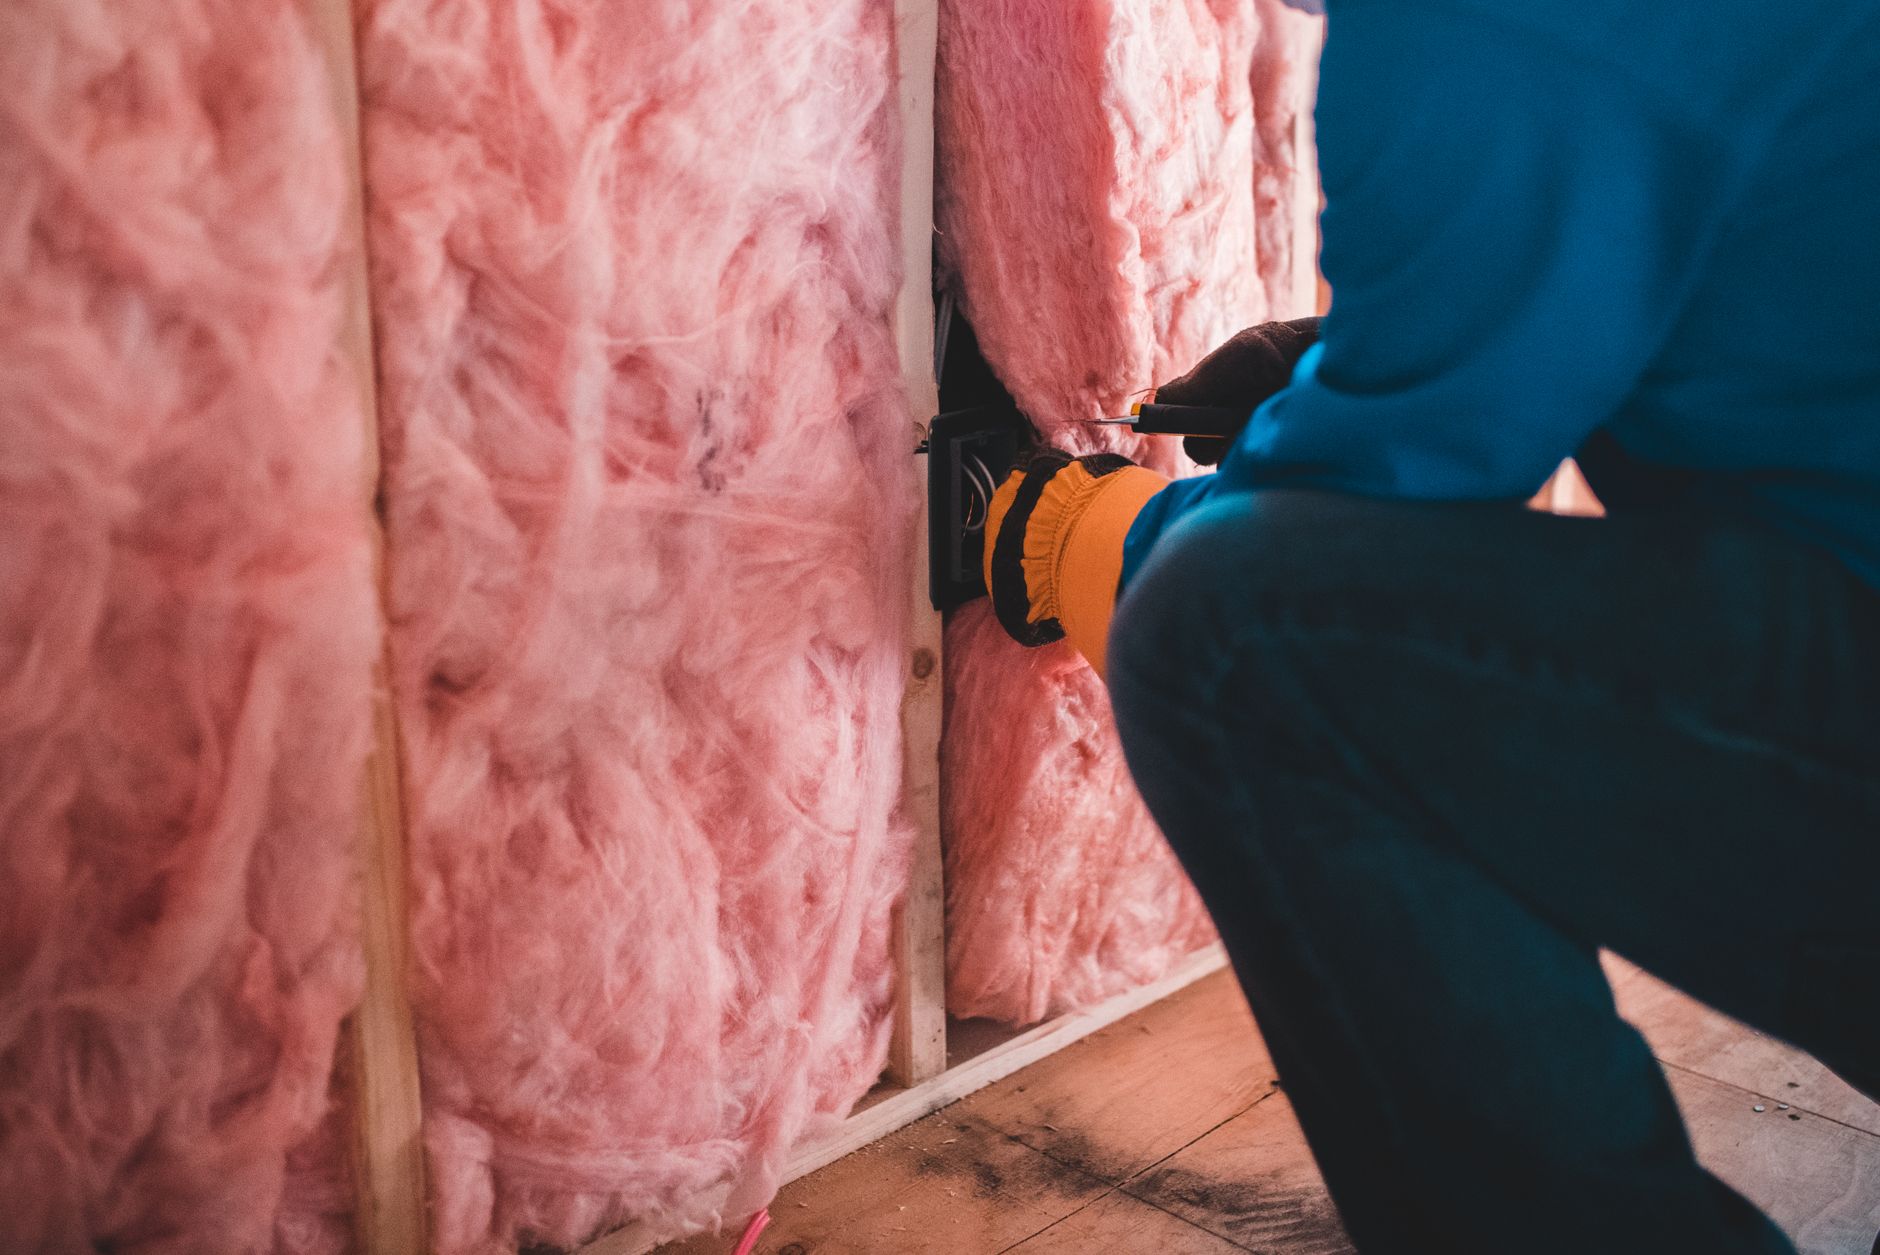
The practical order here is attic first. Attic insulation is accessible, relatively straightforward to add or improve, and addresses the largest single surface through which heat moves. After attic, address air sealing around penetrations — plumbing, wiring, recessed fixtures — because older homes have no vapor or air barriers in the framing. Windows come third; they matter, but a leaky attic outpaces them in heat loss by a wide margin in most single-story homes of this era.
1940–1959: roughly 1,725 parcels
Postwar construction in Petaluma followed national tract-building norms. Insulation appeared in some attics but rarely in walls. Windows were single-pane, increasingly aluminum by the late 1950s. The aluminum frames conduct heat efficiently — in the wrong direction.
Priority order is the same: attic insulation and air sealing, then crawl space or floor insulation if the home is pier-and-beam, then windows. Homes from this era often have inadequate weatherstripping on doors, which is inexpensive to address and easy to overlook.
1960–1979: roughly 5,252 parcels
This is the largest single era in the Petaluma housing stock. California's Title 24 energy code did not take effect until 1978, so the overwhelming majority of these homes were built without mandatory insulation minimums. Batts appear in some attics and occasionally in walls, but coverage and depth vary widely. Single-pane aluminum windows are common through the mid-1970s.
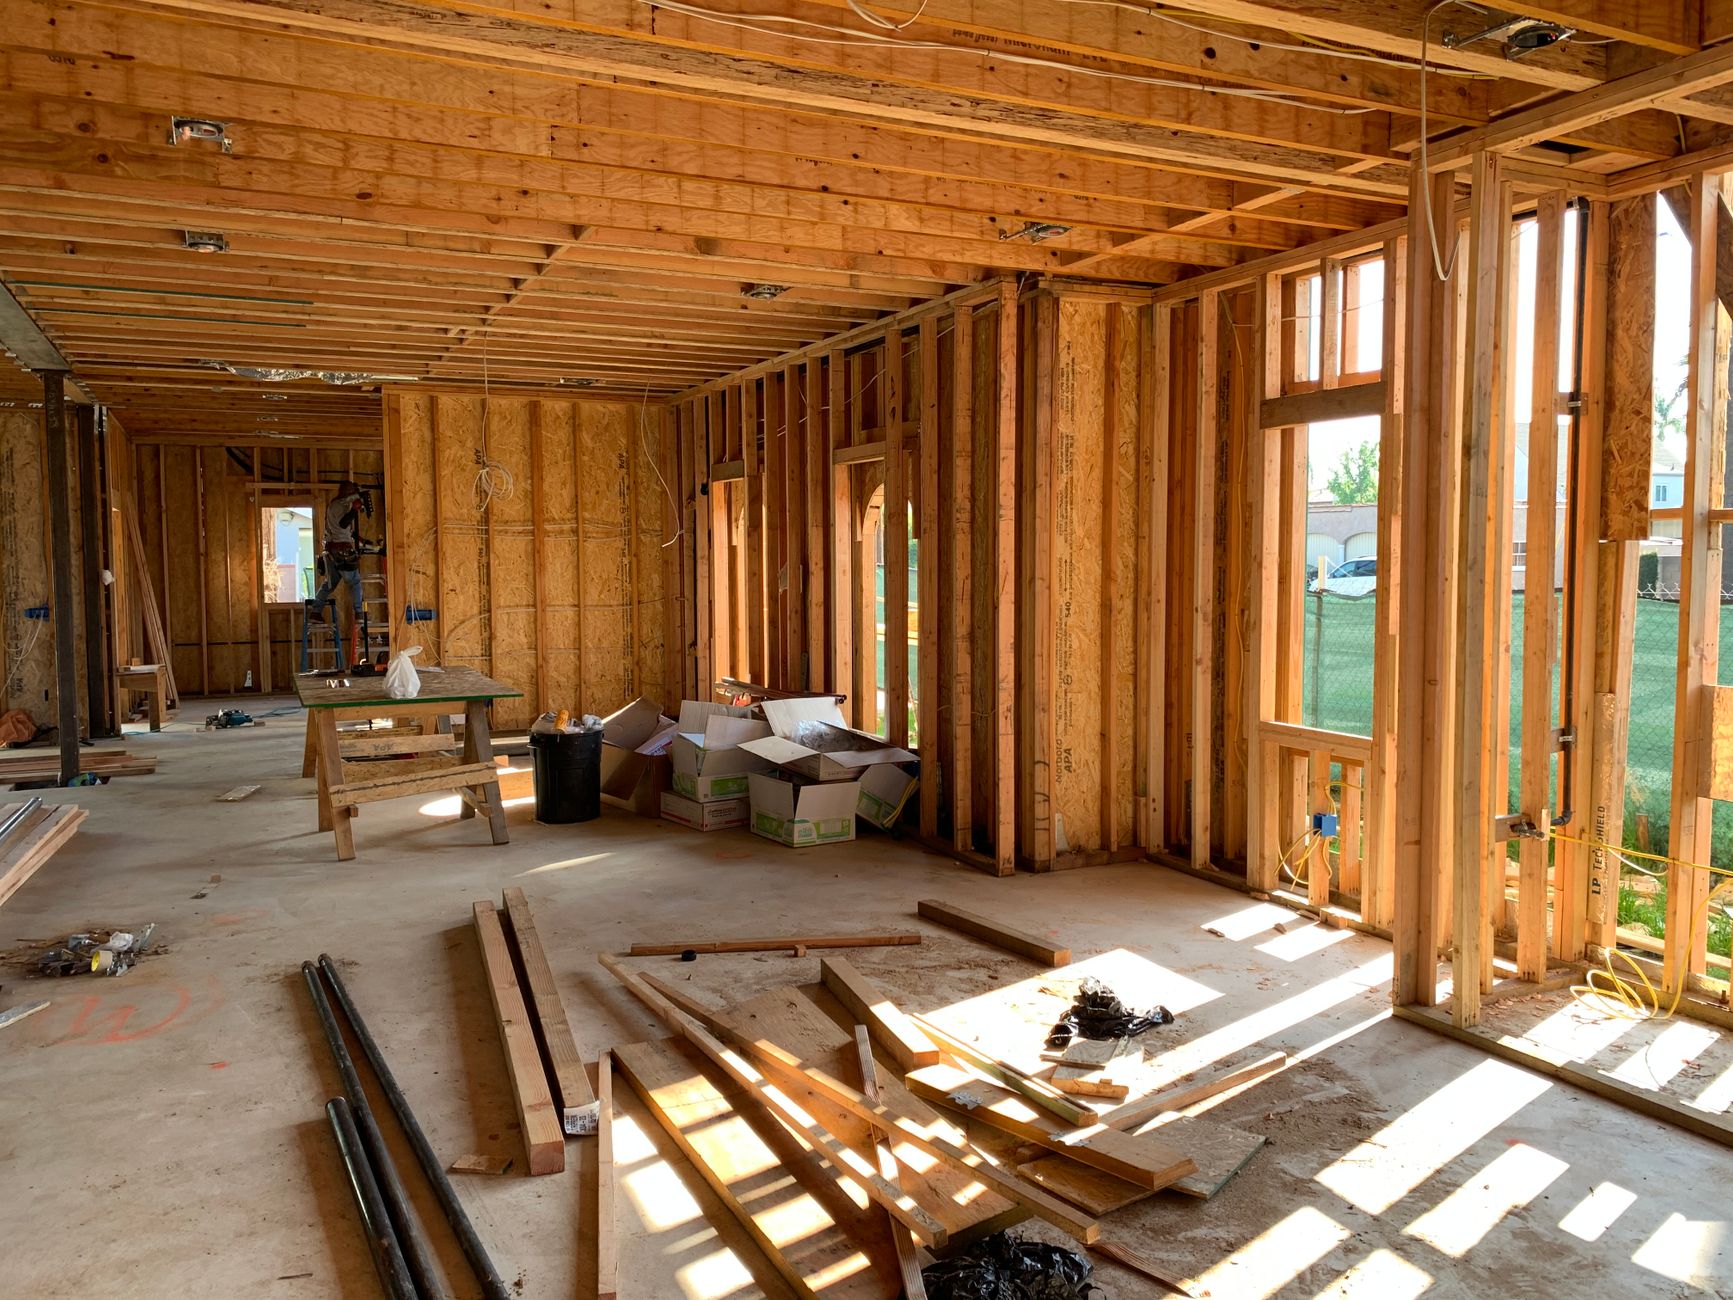
Homes built in the late 1970s may have received modest attic insulation at construction or during an early retrofit, but that insulation is now approaching fifty years old. Fiberglass batts compress and settle; blown cellulose can shift. An inspection matters before assuming what's there is adequate.
For this era, a blower-door test — performed by a licensed contractor or energy auditor — is worth considering before committing to a scope of work. It locates air leakage precisely so you are not guessing where to spend.
1980–1999: roughly 5,631 parcels
Title 24 was in effect, so homes from this era were built with insulation to a code standard — but early Title 24 requirements were well below what the code specifies today. Walls were commonly insulated with R-11 or R-13 batts. Windows moved toward dual-pane through the 1980s and 1990s, though the quality of early dual-pane units varied and their seals fail over time. A fogged or hazed window is a failed seal; the insulating air gap is gone.
For this era, check the windows for seal failure before replacing them wholesale. Spot replacement of failed units can be reasonable. In the attic, check depth: if existing batts fall short of current recommended levels, adding a layer of blown insulation over them is generally straightforward.
2000 and later: roughly 1,836 parcels
These homes were built under progressively tightening Title 24 standards and are the least likely to have obvious gaps. Dual-pane low-e windows were standard. That said, twenty-plus-year-old windows can have failed seals, and insulation installed at construction is sometimes incomplete around framing irregularities. These homes benefit from periodic inspection rather than assumption.
The practical order, regardless of era
The sequence holds across most ages of housing:
- Air sealing — gaps around penetrations, top plates, and the attic hatch lose more heat than almost anything else and cost the least to fix.
- Attic insulation — the largest surface, the easiest access, the clearest payoff in comfort.
- Floor or crawl space insulation — relevant in pier-and-beam homes, which appear throughout Petaluma's older neighborhoods.
- Windows — meaningful when seals are failed or frames are single-pane, but expensive enough that sequencing matters.
A licensed home energy rater or contractor can tell you what your specific house actually has, not what houses of its era typically had. Build year is the starting hypothesis; the attic and the blower-door test are the evidence.
Jake Taylor · CA DRE #02070119
[email protected] · (707) 630-1001
More from Petaluma
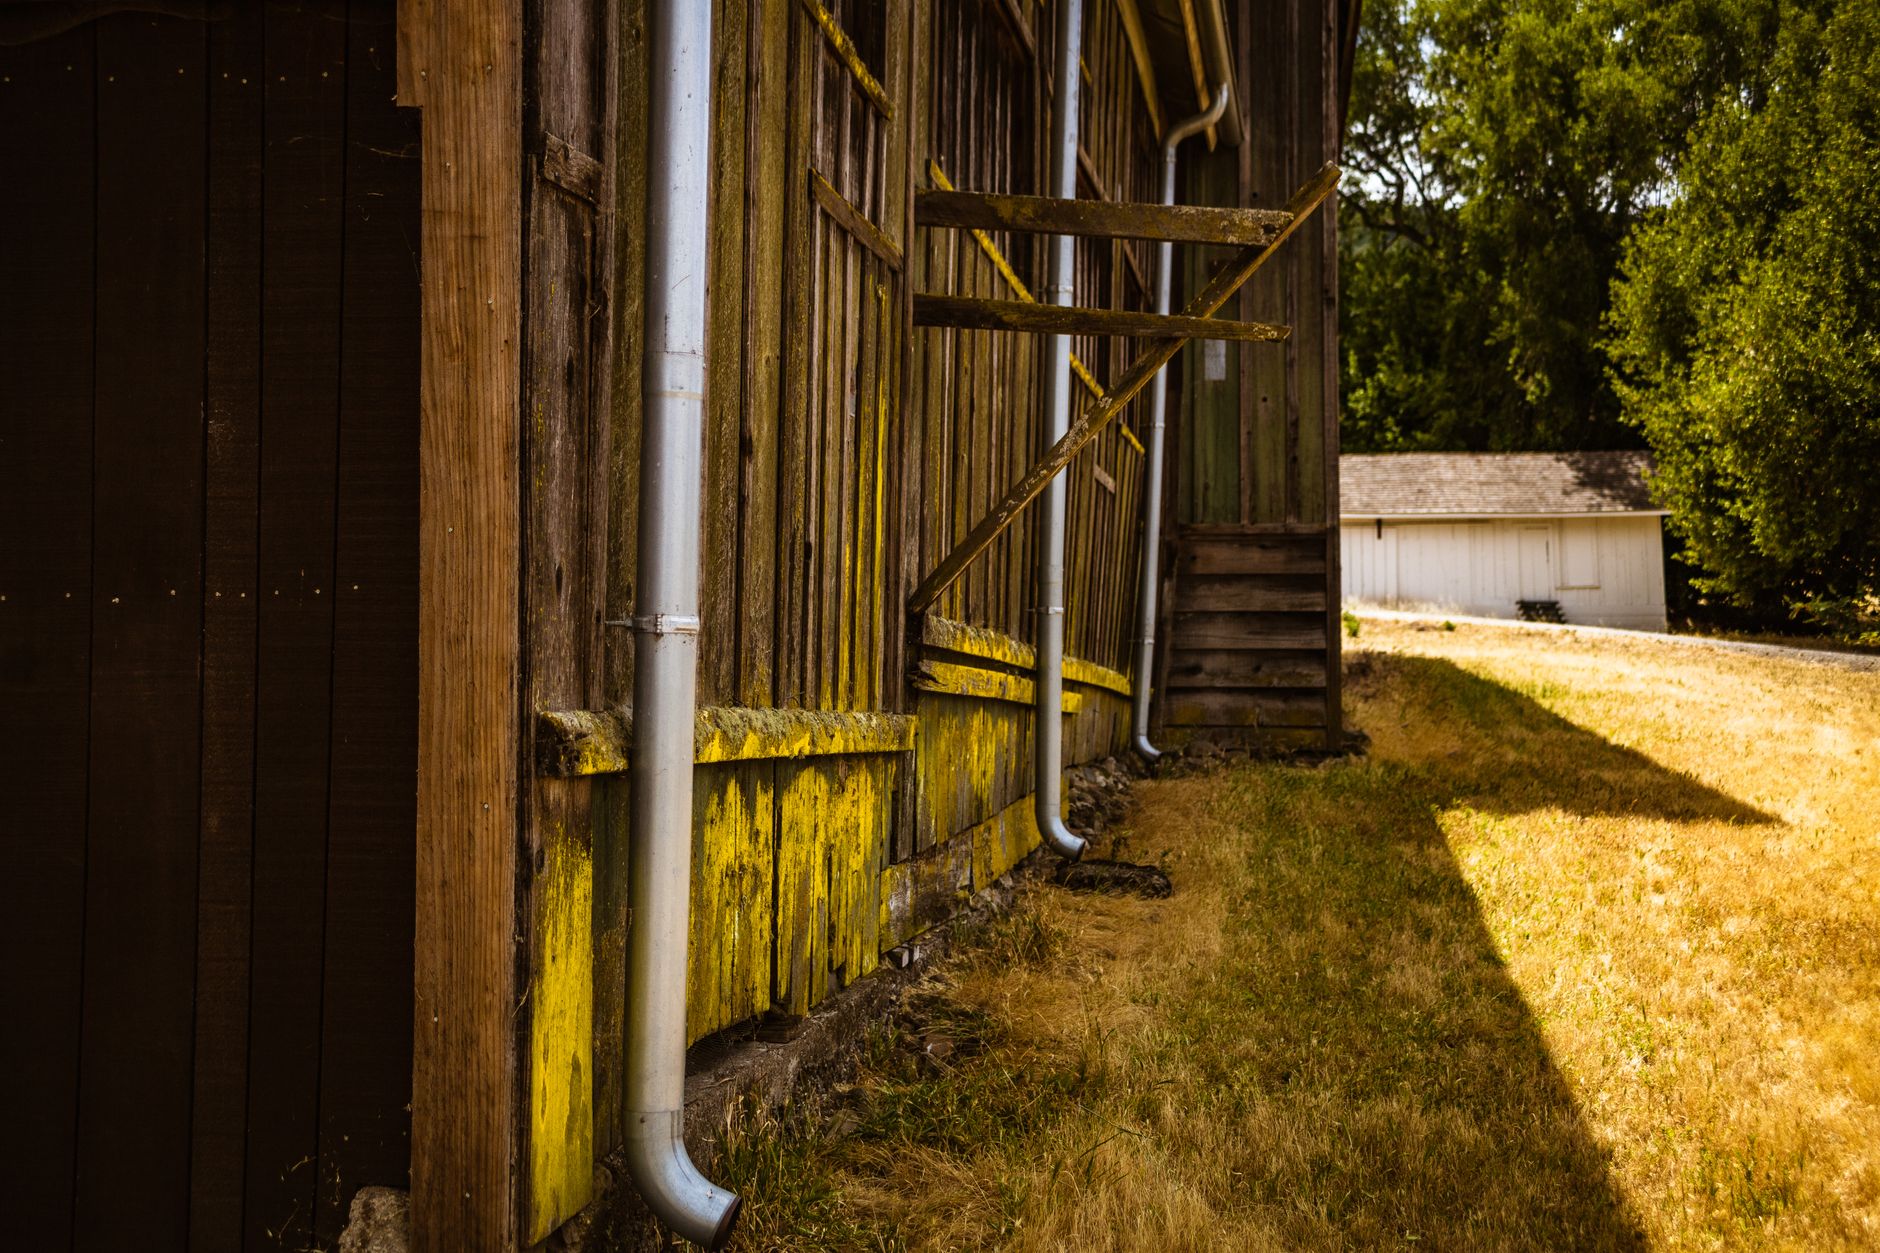
Clean Your Gutters Before Petaluma's First Rain Does the Job for You
More than half of Petaluma's housing stock was built before 1980. That means a lot of gutters that have been bending, settling, and collecting debris for decades. September is the window to sort them out.
Two homes hit the Petaluma MLS on September 25 — and that was the day
A single-family home on Burlington Drive and a townhouse on Drake Court appeared on the MLS feed on September 25. No sales recorded, no contracts signed.
Three Petaluma single-family homes recorded on September 28 — one penny over asking, one $150,000 under
No new listings hit the Petaluma MLS on September 28. The action was in the closings: three single-family homes recorded, with sale prices that landed at one dollar over asking, $14,000 under and $150,000 under.